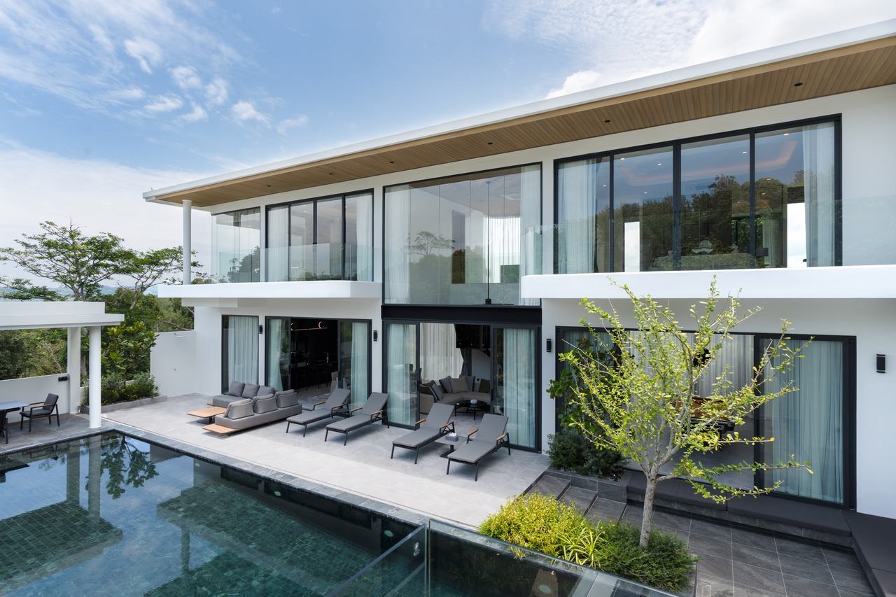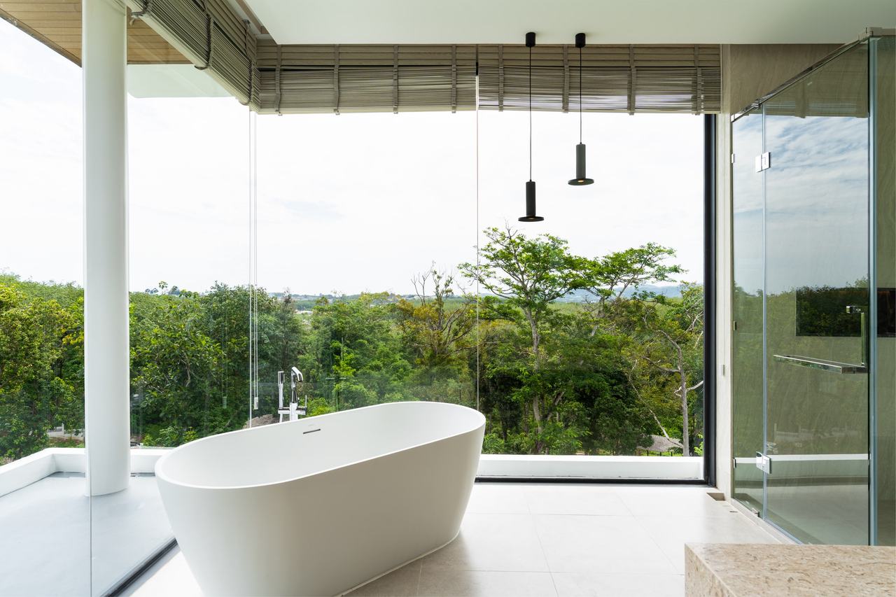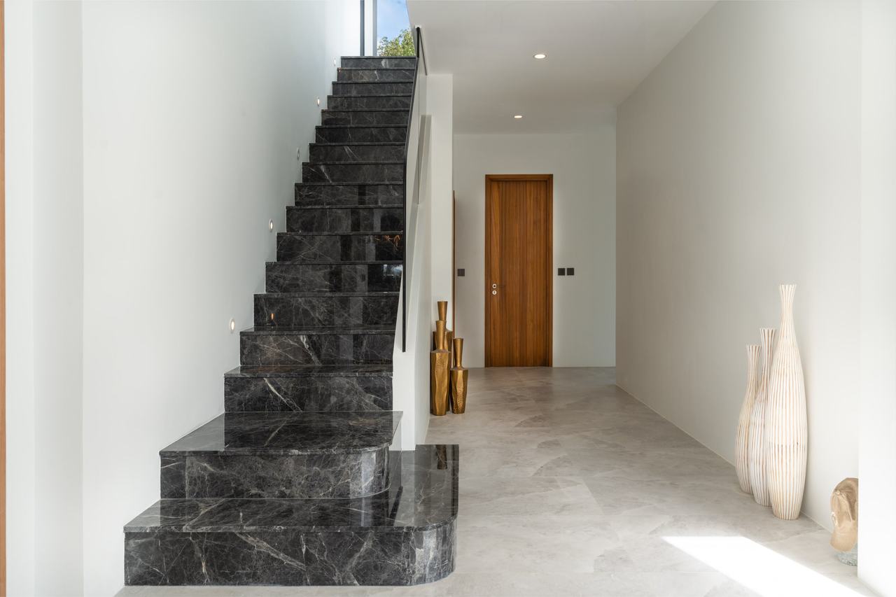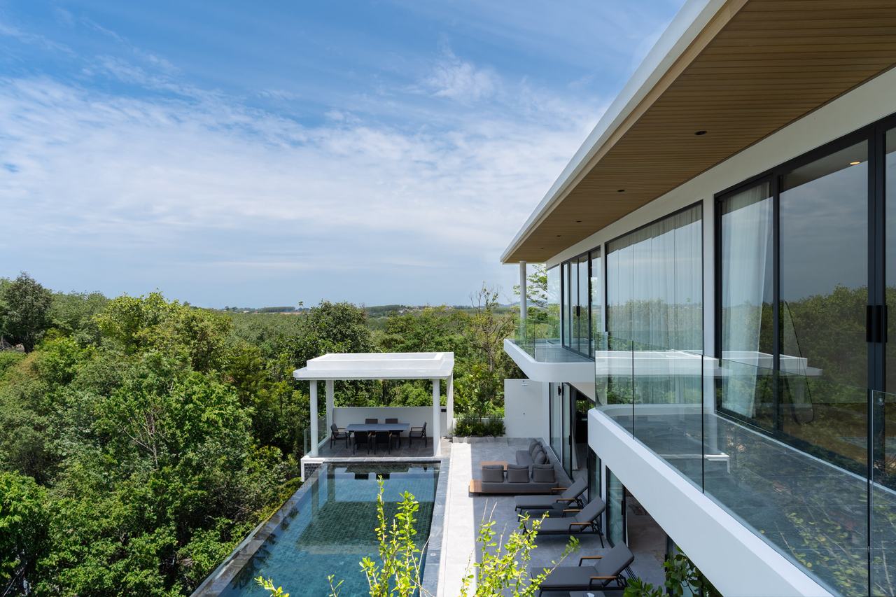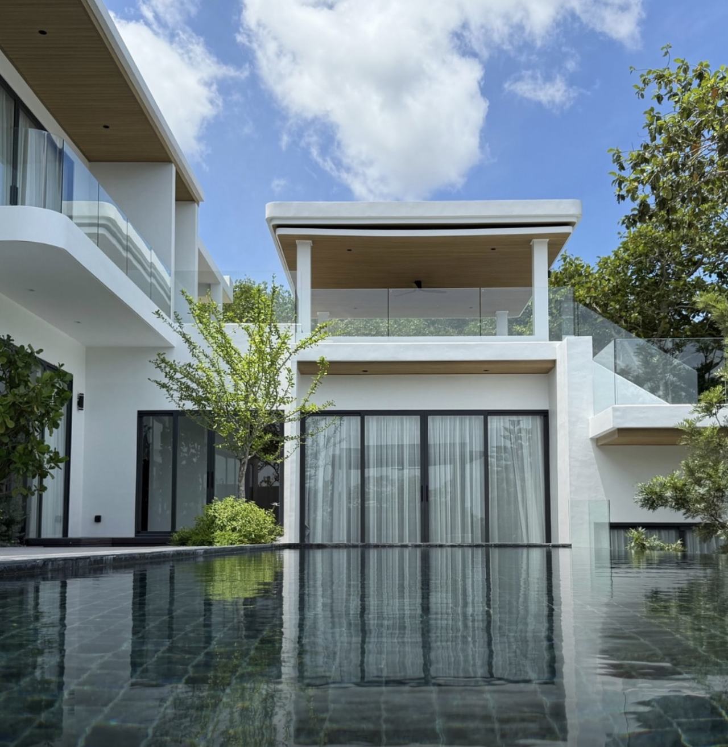
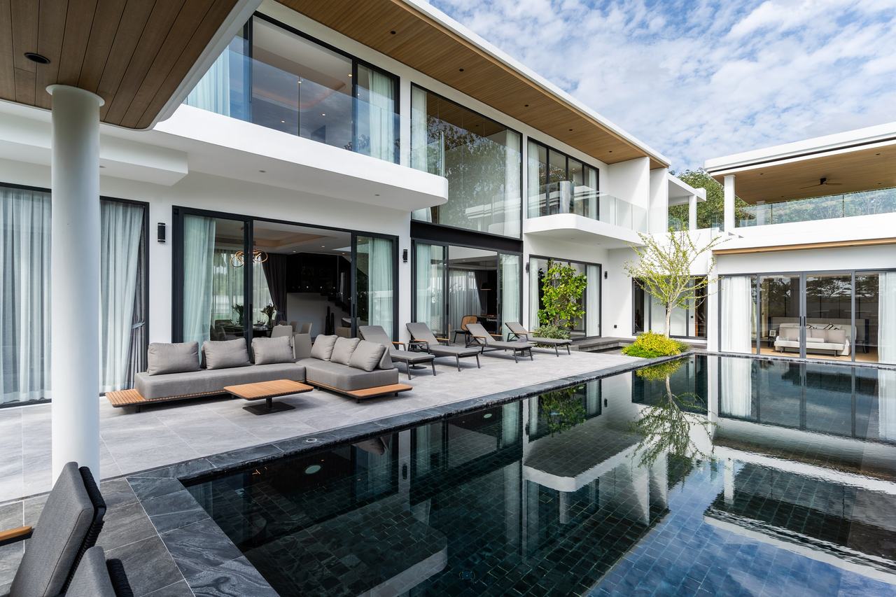
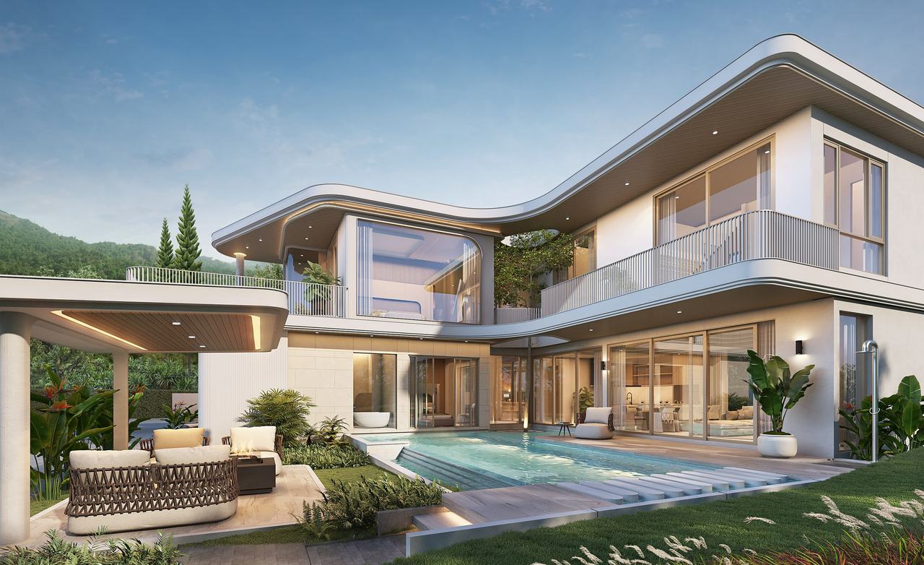
Villa MA11 at The Menara Luxury in Thalang, Phuket — the façade and terrace reflected in the infinity pool

Thalang · Phuket

The Menara Luxury

Private modern pool villas within The Menara Hill community

Overview

Six private pool villas within The Menara Hill, an 18-rai hillside community in Thalang. Double-height living spaces open onto terraces and infinity pools; salas, rooftop terraces and green roofs carry life outdoors. Residences range from 358.14 to 1,020 m² on plots of up to 698.40 m².

The Menara Luxury by ITL Development

ITL Development Company Limited is the owner, developer and builder of The Menara Luxury, the six-villa collection within The Menara Hill community in Thalang, Phuket.

Meet the developer and builder
Arrange a private viewing

Project facts

Location
Si Sunthon, Thalang, Phuket 83110
Community
The Menara Hill — 18 rai (28,800 m²) of hillside land
Collection
6 villas: MA11, MA12 (Collection A) and MB3, MB4, MB8, MB9 (Collection B)
Concept
Private modern luxury pool villas
Residences
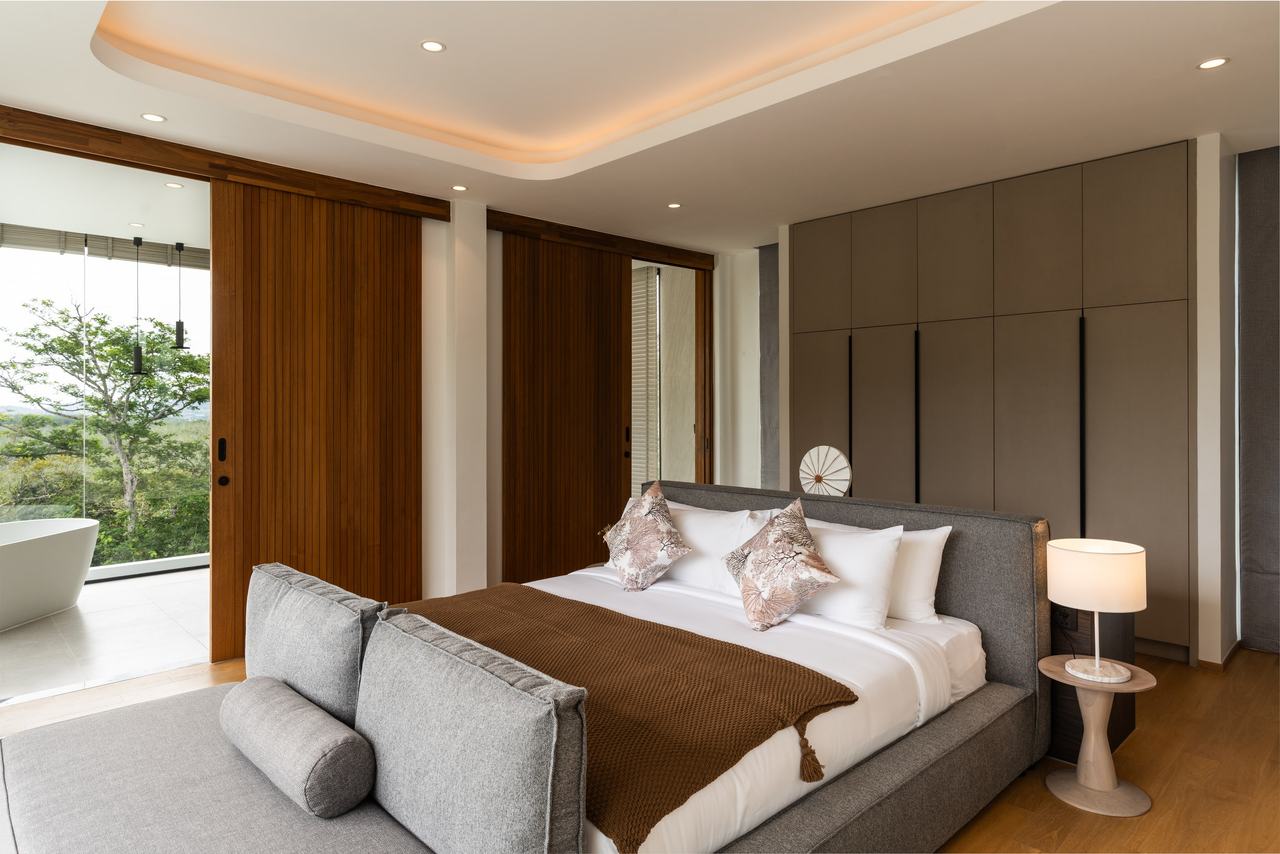
4 bedrooms (+ study in MA11 and MA12), 5 bathrooms
Built-up area
358.14–1,020 m²
Plot sizes
331.74–698.40 m²
Timeline
Construction from 2023 · sales launched 2024 · Villa MA11 completed 31 August 2025 · the other five villas by 2027
Project owner
ITL Development Company Limited
ITL role
Developer & builder
Official project website
themenaraluxury.com

Details from official project material; availability and specifications may change.

The Project

The community

The Menara Hill is an 18-rai hillside community in Thalang — pool villas set among forest and lakes, with Foresta Café and Plumeria Glamping on site. It is minutes from Bang Tao Beach, Laguna Phuket and several international schools.
The architecture

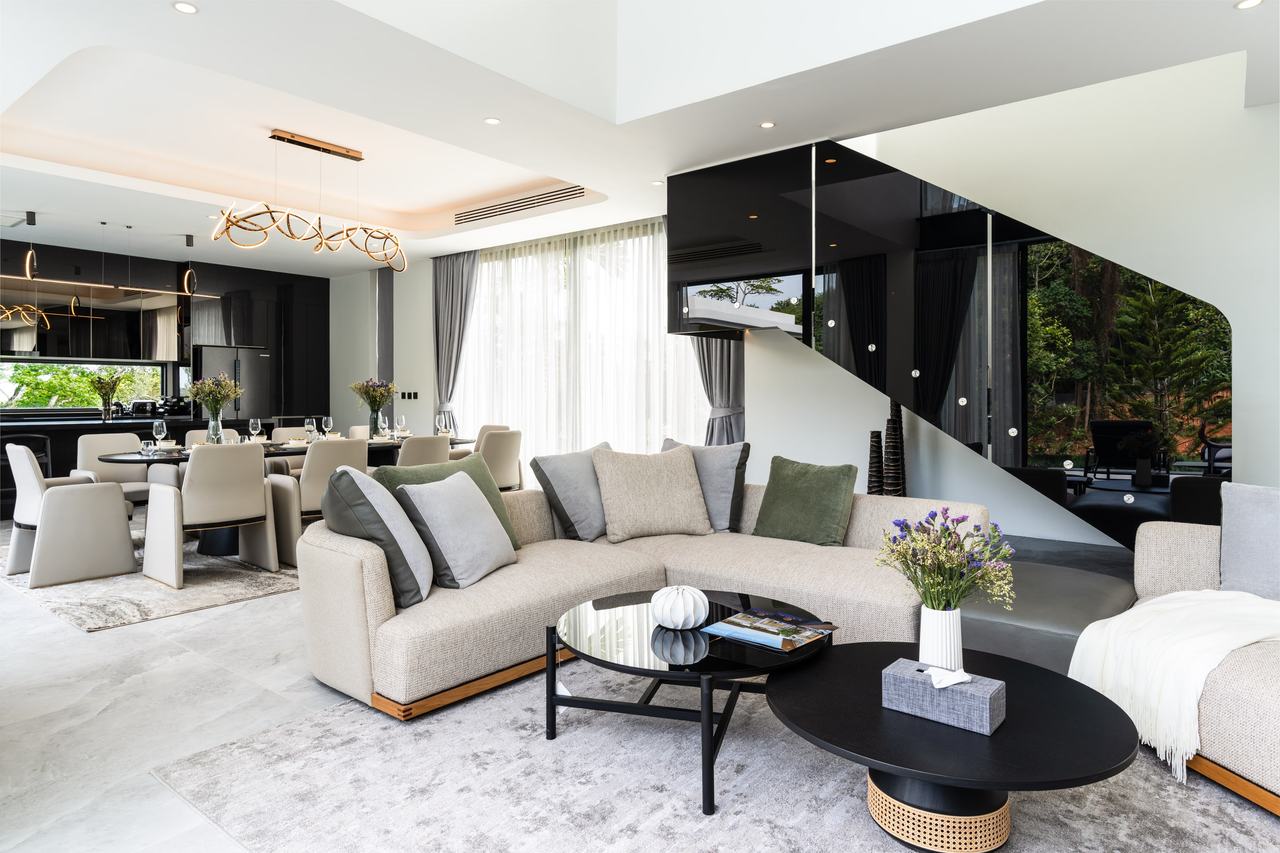
Modern, functional and generous. Double-height living rooms open fully to terraces and infinity pools; timber soffits, clear glass balustrades and deep overhangs temper the tropical sun, while salas, rooftop terraces and green roofs extend living outdoors.

Villa MA11

The largest residence, shown in these photographs, offers 1,020 m² across three levels — 530 m² at garden level, 396 m² above and a 94 m² basement — with four en-suite bedrooms, a study, a 4 × 14 m infinity pool, two salas, a 50 m² rooftop BBQ terrace and 112 m² of green roof.

Our role

ITL is the owner, developer and builder of The Menara Luxury — from land planning and design coordination through construction, handover and aftercare.

Gallery

Built by ITL

Villa MA11, from Groundwork to Completion

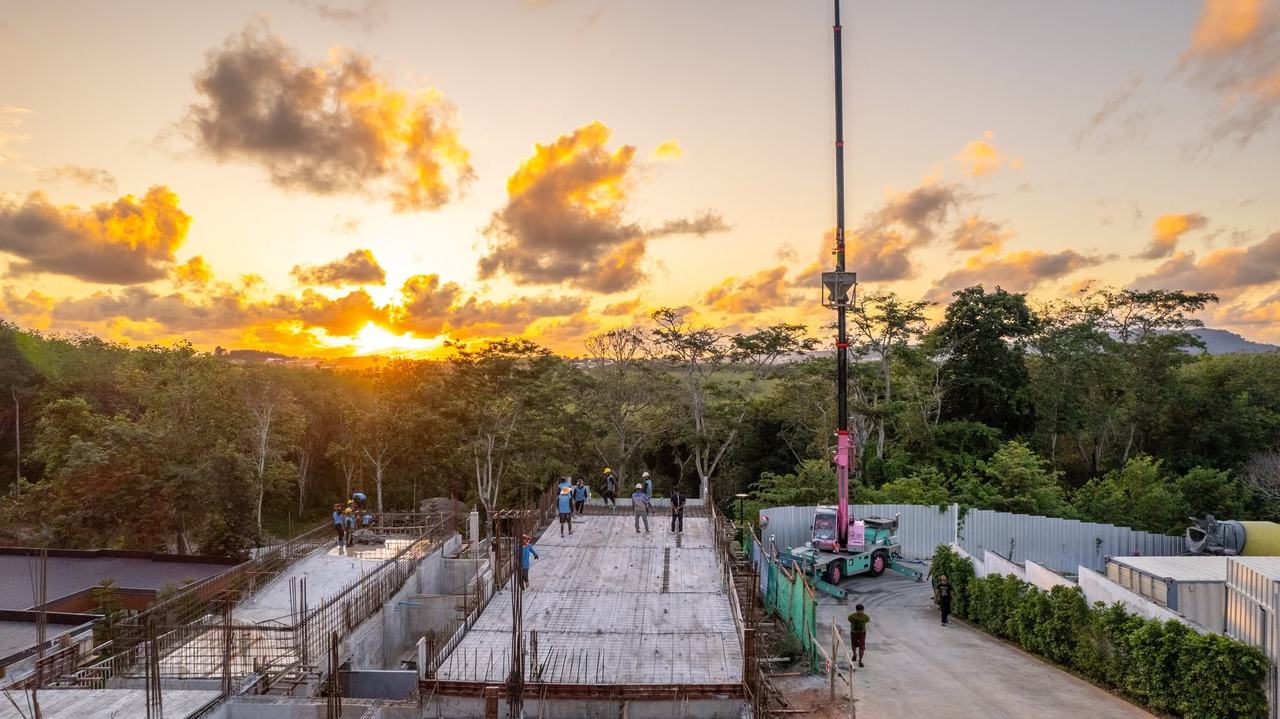
ITL is the developer and builder of Villa MA11. These dated photographs follow the build from the first groundwork to the finished residence.
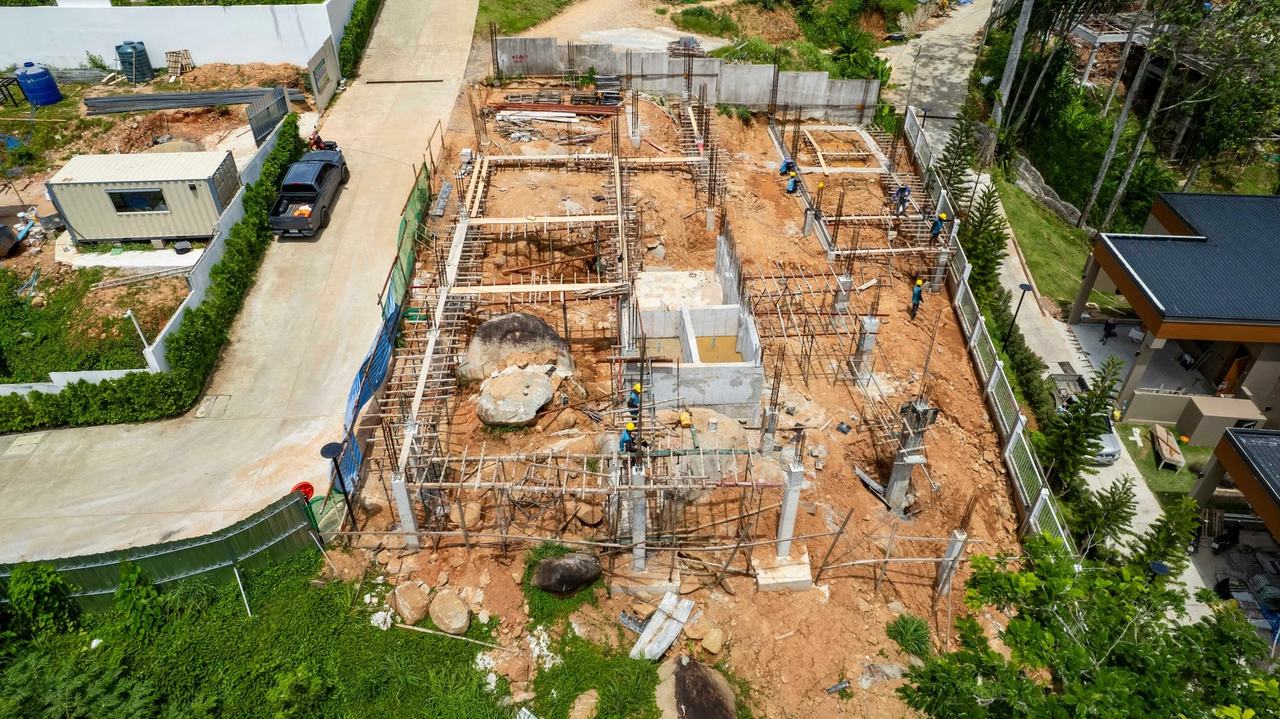
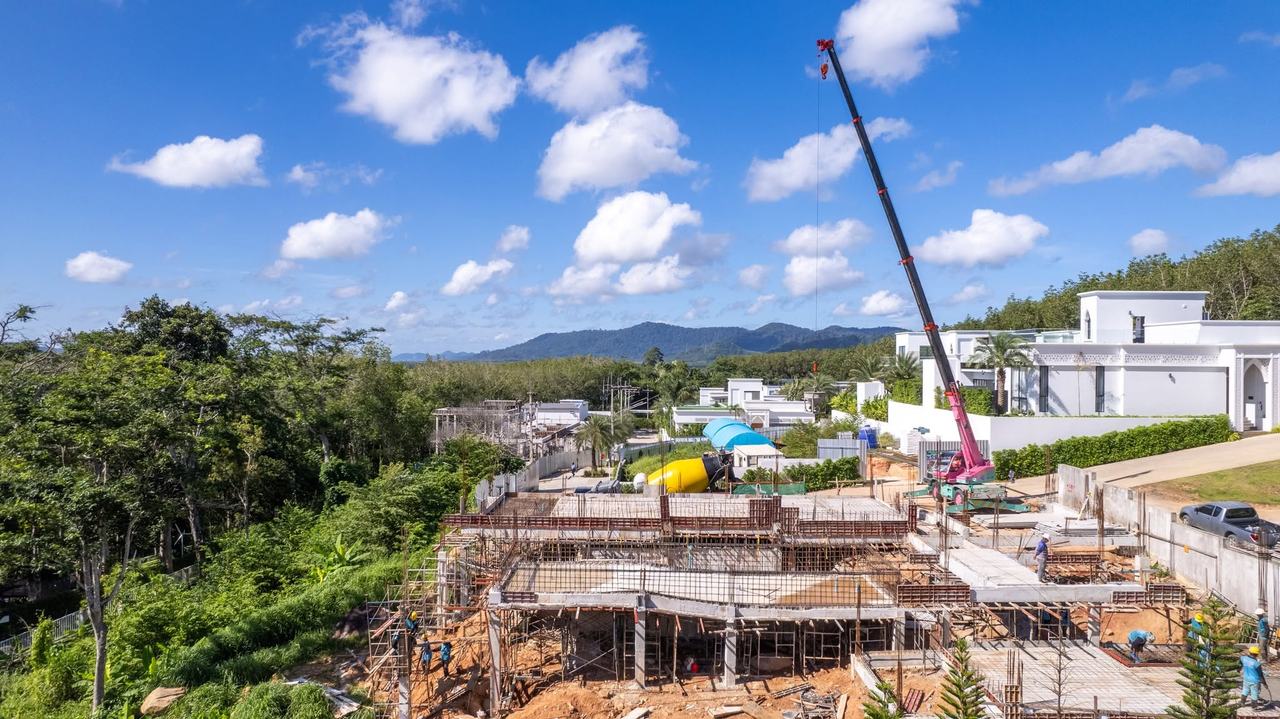
  1. Groundwork for Villa MA11 at The Menara Luxury, Thalang, Phuket — drone photograph, August 2023
    August 2023Groundwork
  2. Villa MA11 under construction, with a crane on site and the hills of Thalang behind — September 2023
    September 2023Structure
  3. The site team on the concrete slab of Villa MA11 at sunset — September 2023
    September 2023Concrete slab
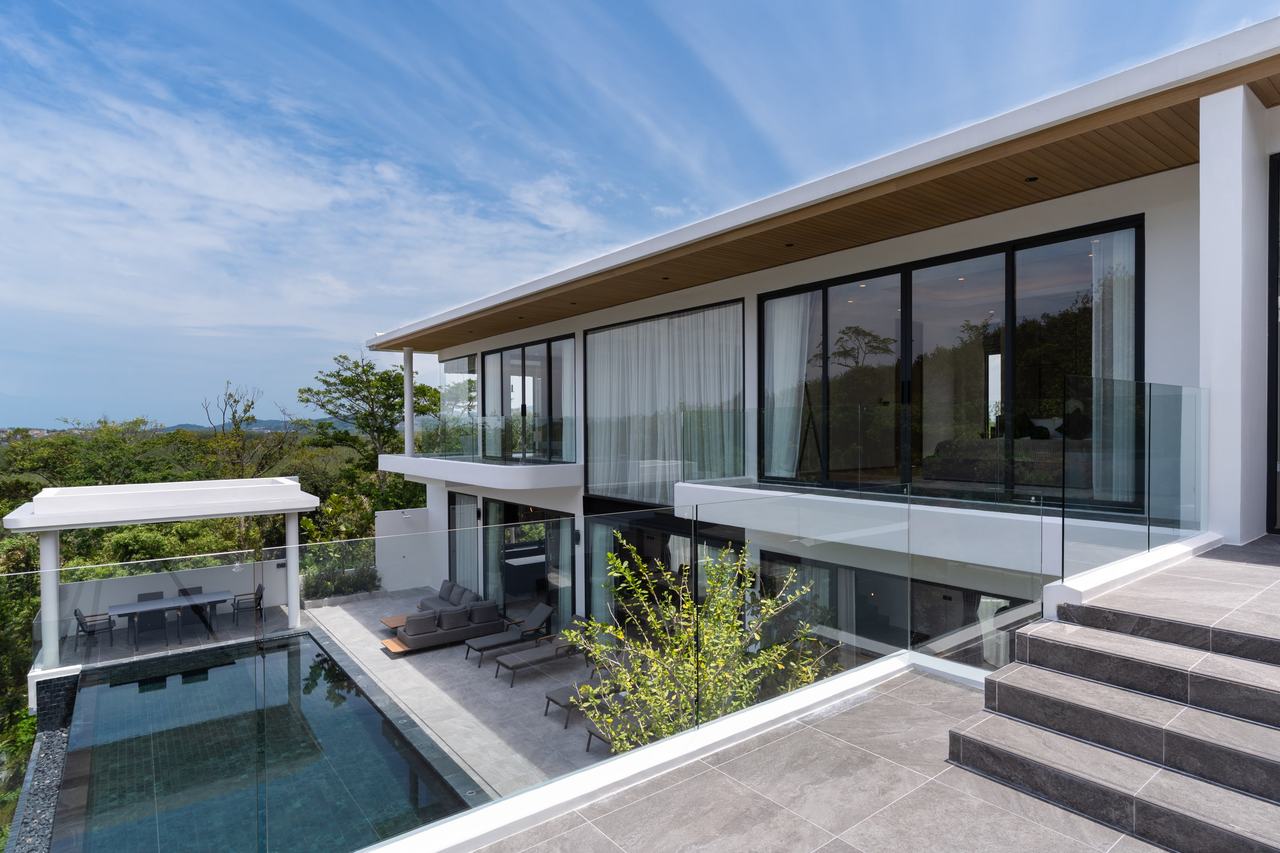
  4. Villa MA11 façade and upper sala reflected in the infinity pool
    17 August 2025Show villa photographed · completed 31 August 2025

Construction photographs are dated by their publication on the project’s Facebook page; photographs of the finished villa are dated from their camera file data.

Pool Villas on Your Land

Residences

Six Villas, Four Layouts

Collection A offers the two largest residences; Collection B, four villas in two layouts. Every villa has a private pool, en-suite bedrooms and private parking.

Six Villas, Four Layouts
VillaCollectionPlotBuilt-upBedroomsBathroomsParkingPrivate poolStatus
MA11A698.40 m²1,020 m²4 + study534 × 14 mReady to move in
MA12A595 m²636.50 m²4 + study524 × 12 mOff-plan
MB3B342.89 m²358.14 m²4523.5 × 10 mOff-plan
MB4B331.74 m²358.14 m²4523.5 × 10 mOff-plan
MB8B504 m²463.42 m²4523.5 × 10 mOff-plan
MB9B524 m²463.42 m²4523.5 × 10 mOff-plan
Total, six villas2,996.03 m²3,299.62 m²

Figures from the project brochure, October 2026. Prices, availability and payment terms are available on request.

Floor Plans

Layouts

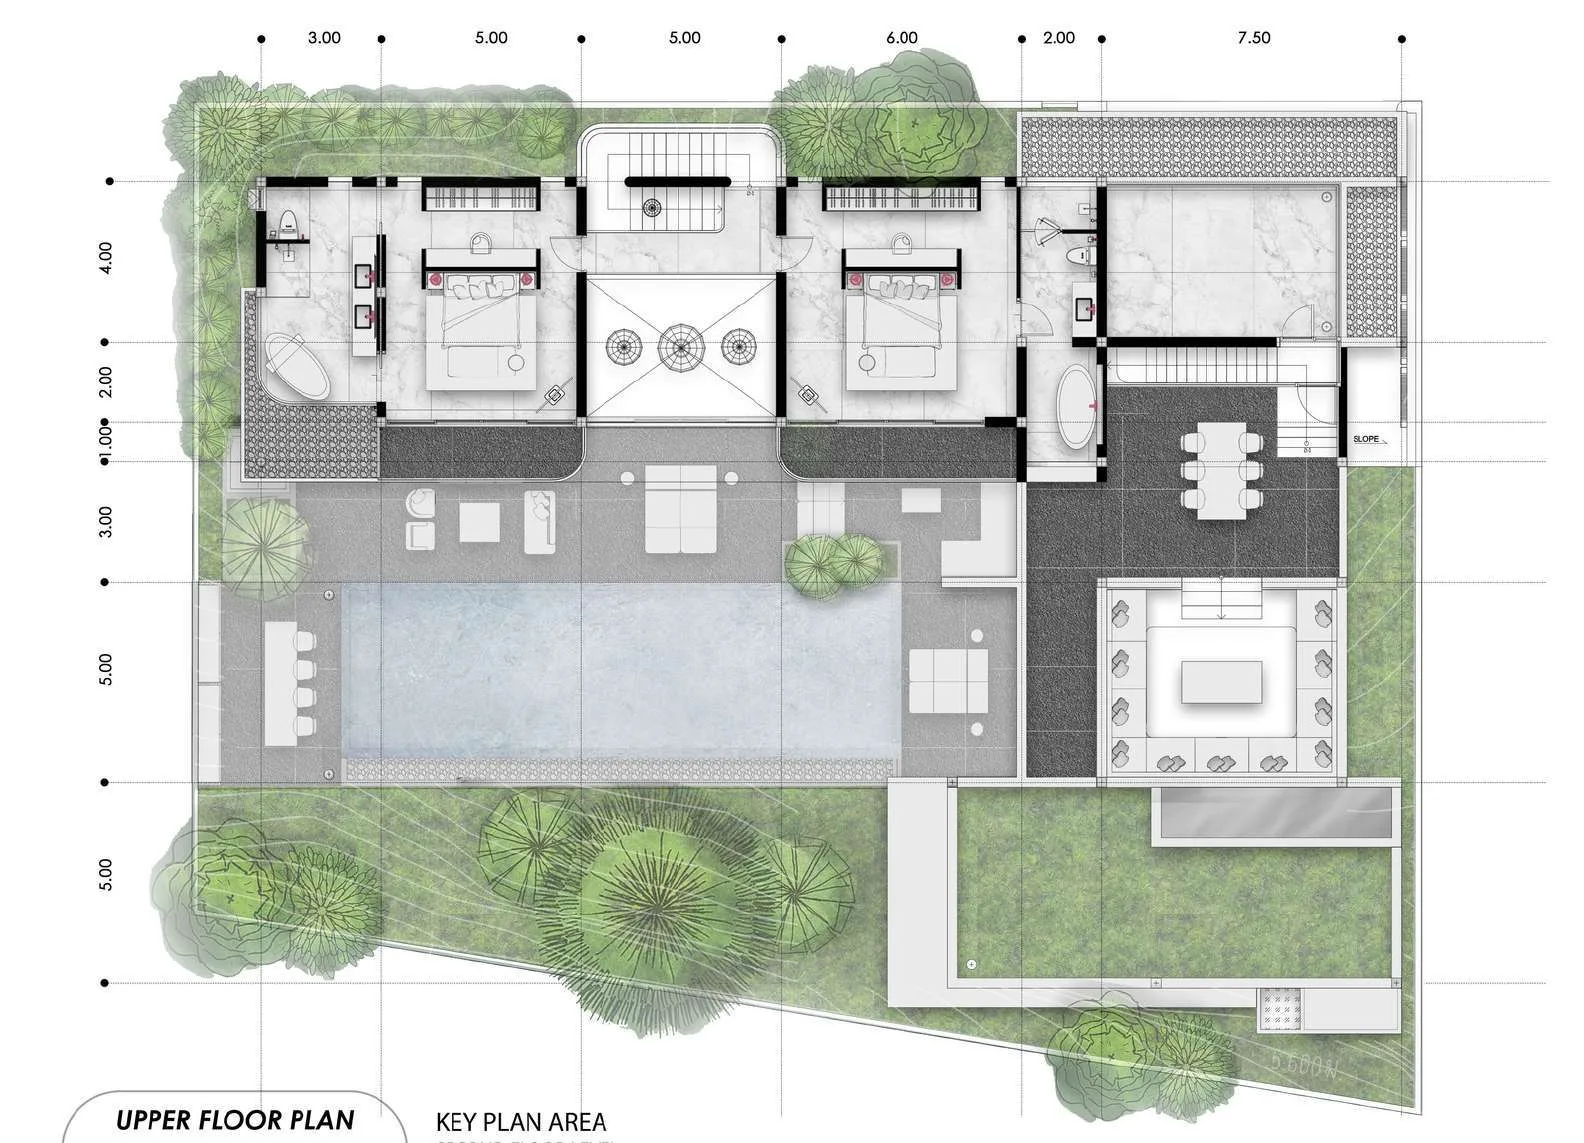
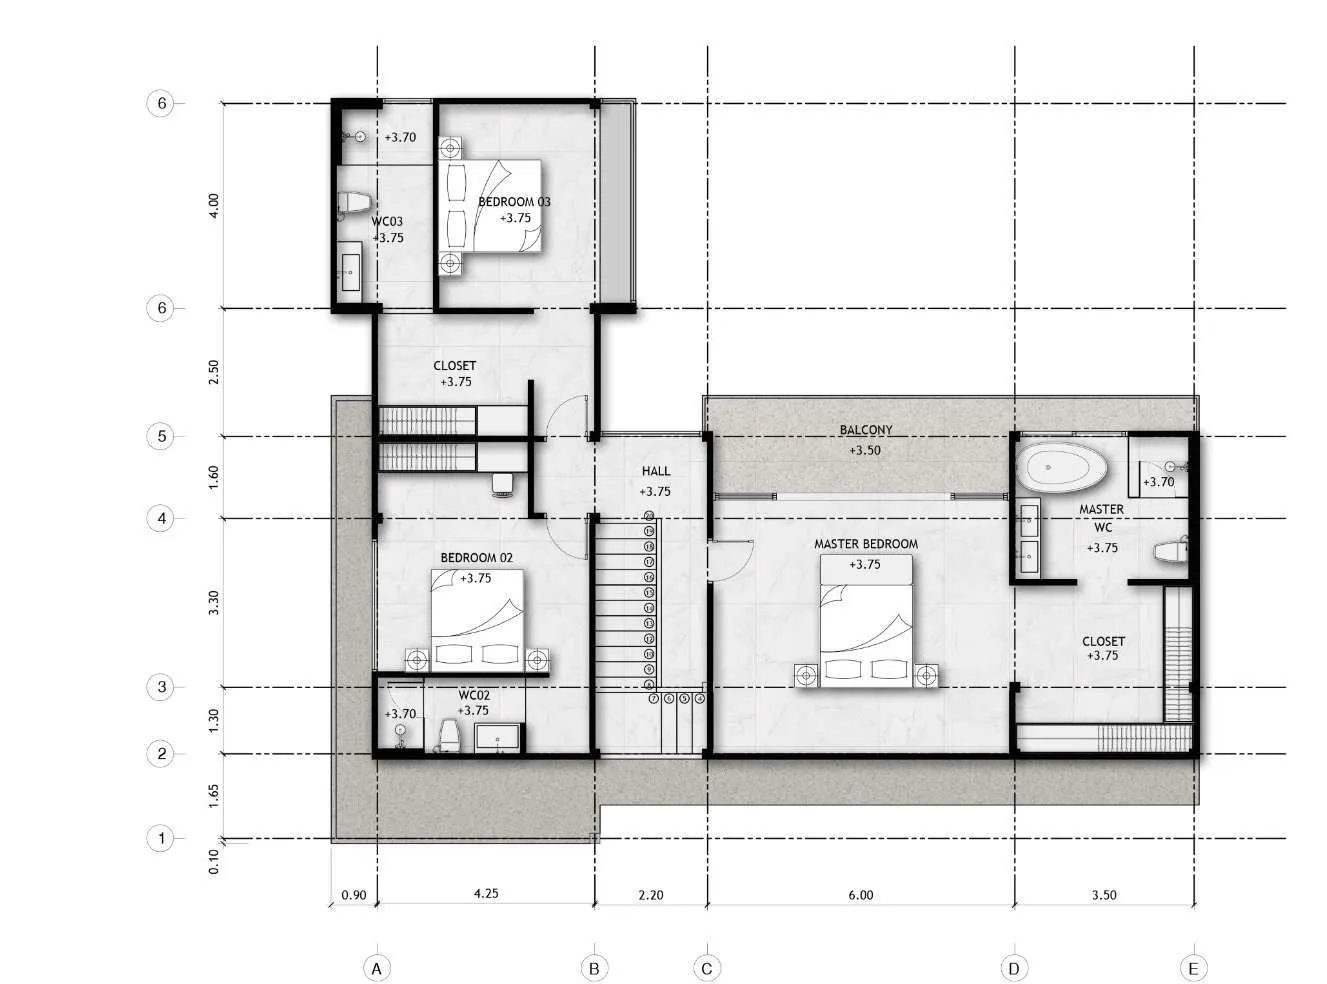
Villa MA11

Total built-up area: 1,020 m²Ground floor: 530 m²Upper floor: 396 m²Basement: 94 m²
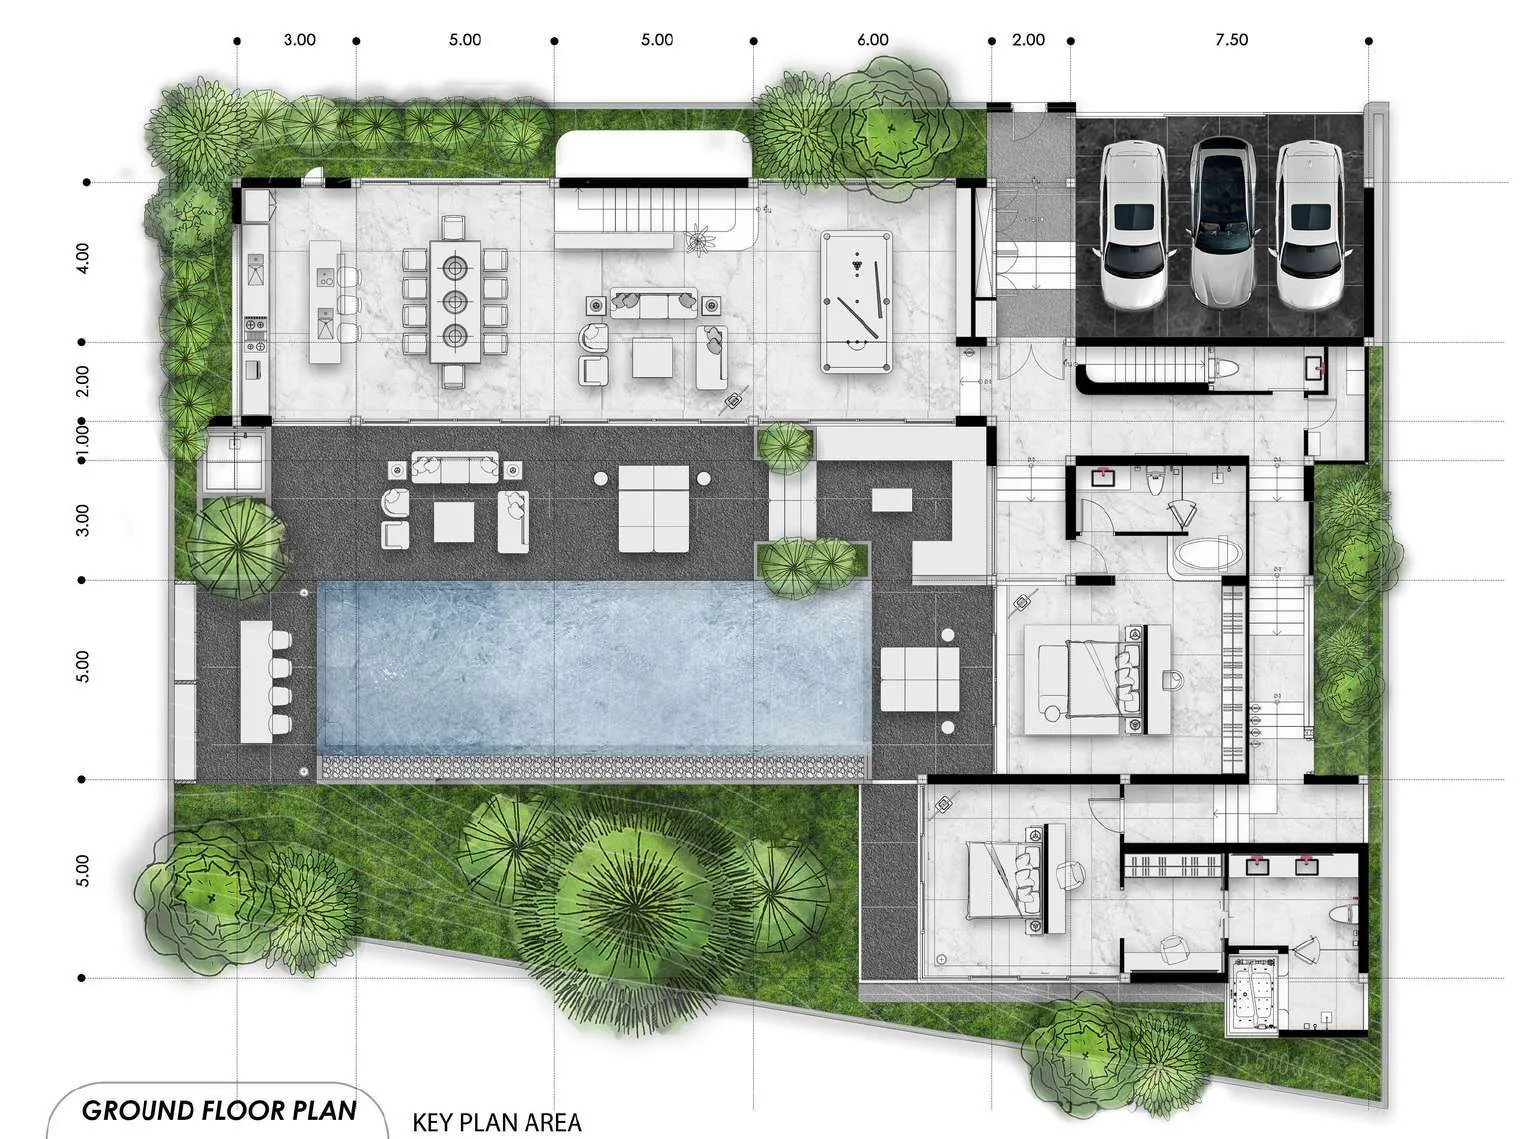
Floor plan of Villa MA11 at The Menara Luxury, Phuket — ground floor
Ground floor
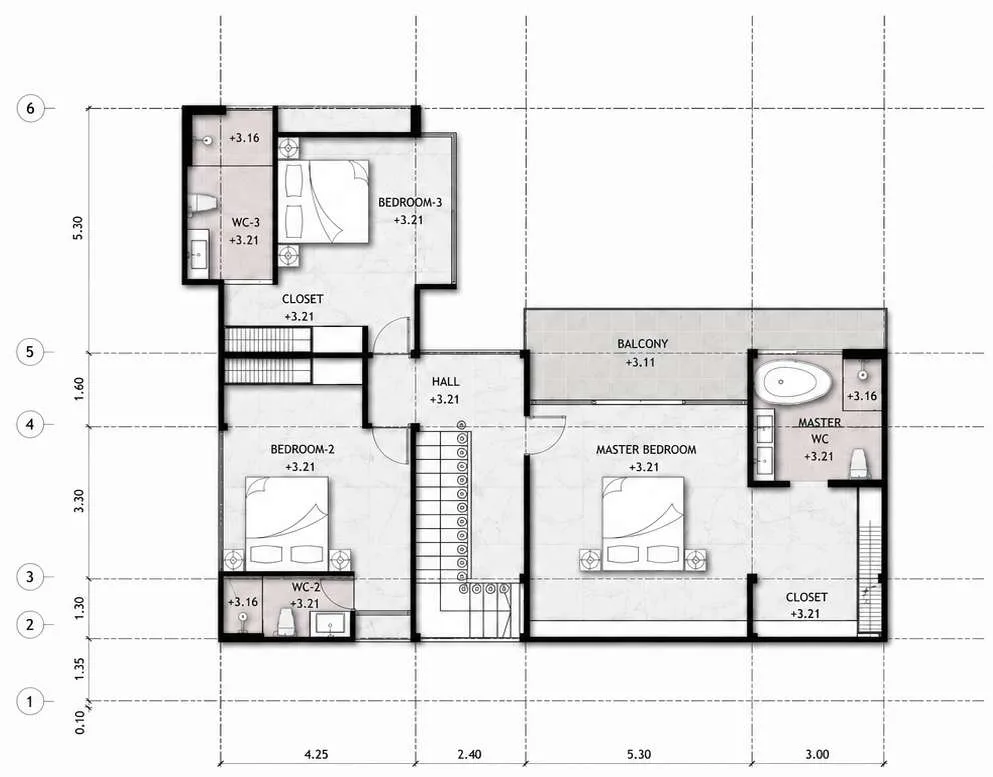
Floor plan of Villa MA11 at The Menara Luxury, Phuket — upper floor
Upper floor

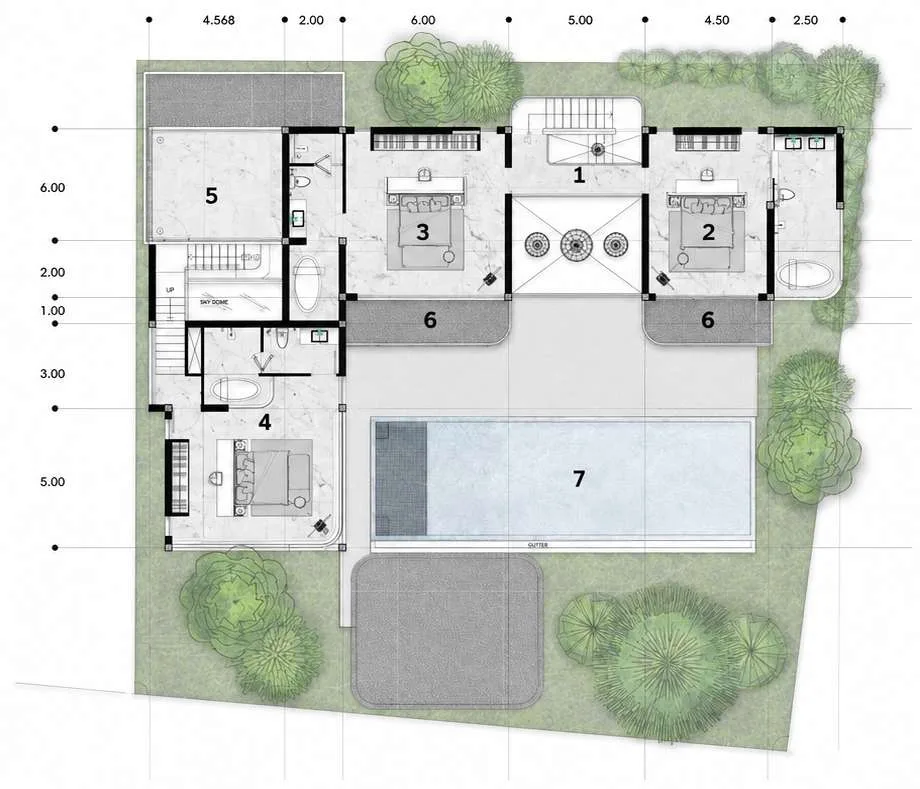
Villa MA12

Total built-up area: 636.50 m²Ground floor: 367 m²Upper floor: 269.50 m²
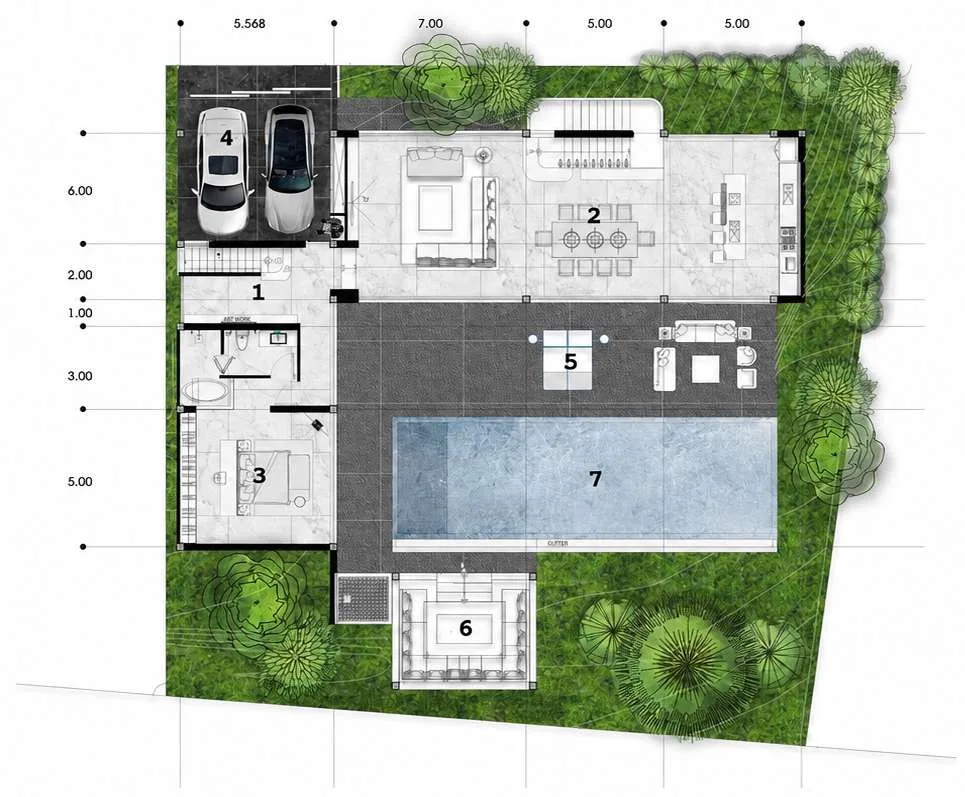
Floor plan of Villa MA12 at The Menara Luxury, Phuket — ground floor
Ground floor
  1. Entrance & WC
  2. Living, dining & kitchen
  3. Bedroom 1 with bathroom
  4. Parking
  5. Terrace & pool deck
  6. Sala
  7. Swimming pool
Floor plan of Villa MA12 at The Menara Luxury, Phuket — upper floor
Upper floor
  1. Hall
  2. Bedroom 2 with bathroom
  3. Bedroom 3 with bathroom
  4. Bedroom 4 with bathroom
  5. Study
  6. Balcony
  7. Swimming pool (ground floor)

Villas MB8 & MB9

Total built-up area: 463.42 m²Ground floor: 293.21 m²Upper floor: 170.21 m²
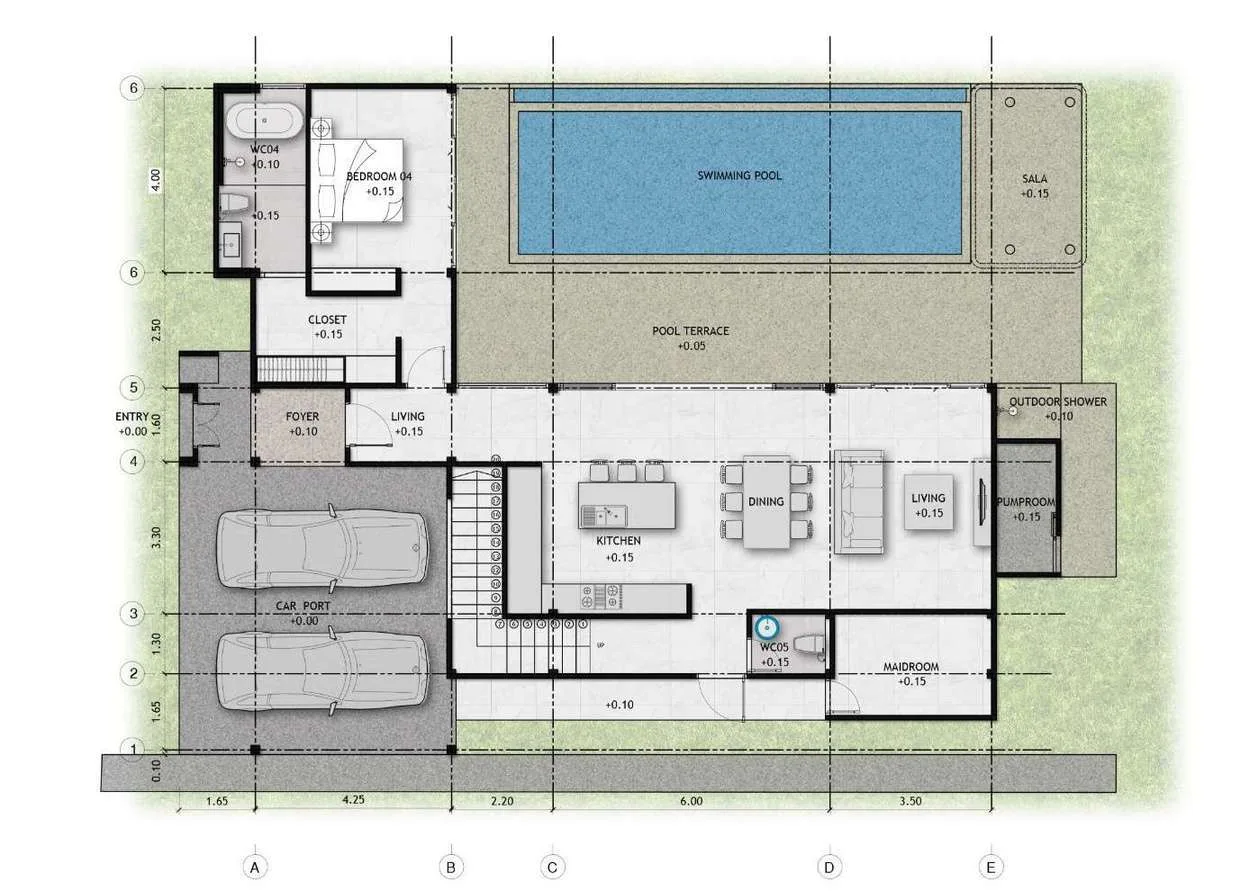
Floor plan of Villas MB8 & MB9 at The Menara Luxury, Phuket — ground floor
Ground floor
  • Entry & foyer
  • Living, dining & kitchen
  • Bedroom 4 with bathroom & closet
  • WC
  • Maid’s room
  • Carport for two cars
  • Pool terrace, swimming pool & sala
  • Outdoor shower & pump room
Floor plan of Villas MB8 & MB9 at The Menara Luxury, Phuket — upper floor
Upper floor
  • Master bedroom with bathroom & closet
  • Bedroom 2 with bathroom
  • Bedroom 3 with bathroom
  • Hall & closet
  • Balcony

Villas MB3 & MB4

Total built-up area: 358.14 m²Ground floor: 225.33 m²Upper floor: 132.81 m²
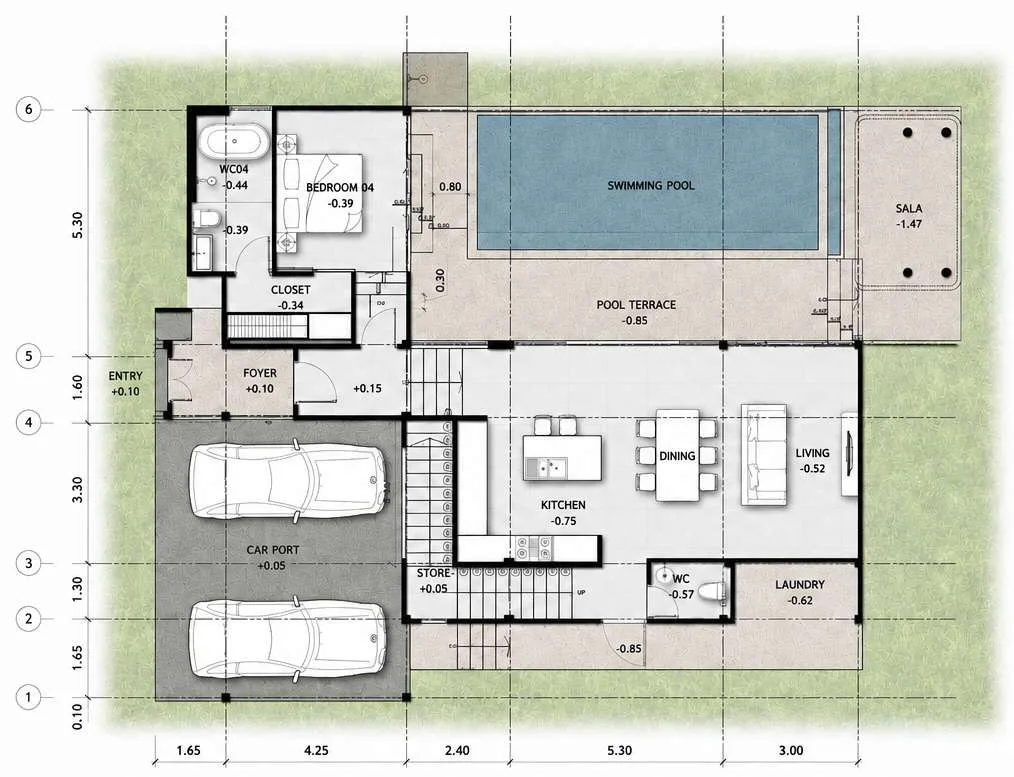
Floor plan of Villas MB3 & MB4 at The Menara Luxury, Phuket — ground floor
Ground floor
  • Entry & foyer
  • Living, dining & kitchen
  • Bedroom 4 with bathroom & closet
  • WC
  • Laundry & store
  • Carport for two cars
  • Pool terrace, swimming pool & sala
Floor plan of Villas MB3 & MB4 at The Menara Luxury, Phuket — upper floor
Upper floor
  • Master bedroom with bathroom & closet
  • Bedroom 2 with bathroom
  • Bedroom 3 with bathroom
  • Hall & closet
  • Balcony

Specifications

Standard Specifications

What every villa is built and finished with, from the structure to the pool.

Structure
  • Reinforced-concrete footings, columns and beams
  • Damp-proof membrane below the ground slab
  • Compressed gypsum-based walls with good heat and sound insulation
  • Precast and poured concrete floor slabs; fine cement render, painted
Roof
  • Waterproofed concrete slab roof with a polyurethane seal
  • Shingle roofing on a high-tensile, rust-proofed steel Smart Truss
  • Ventilated eaves with insect mesh
Ceilings
  • Painted SCG gypsum board with high ceilings; moisture-resistant board in bathrooms
  • Concealed LED strip lighting in stepped ceilings
Doors & windows
  • Exterior aluminium frames up to 2.8 m high, satin grey powder coat, 6 mm clear tempered glass, multipoint locks
  • Custom solid-wood entrance door, 2–3 m high
  • Interior doors in hardwood finish
Living rooms & bedrooms
  • WDC floor tiles; walls in TOA, Jotun or Beger paint
  • Master bedrooms: engineered wood or WDC tiles; built-in wardrobes with sliding doors
Bathrooms
  • WDC tiles: 60 × 60 cm floors, 30 × 60 cm walls
  • Kasch or equivalent WCs, taps, showers and accessories; bathtub in the master bathroom
  • Composite-stone counters; mirrors cut to the design
Kitchen
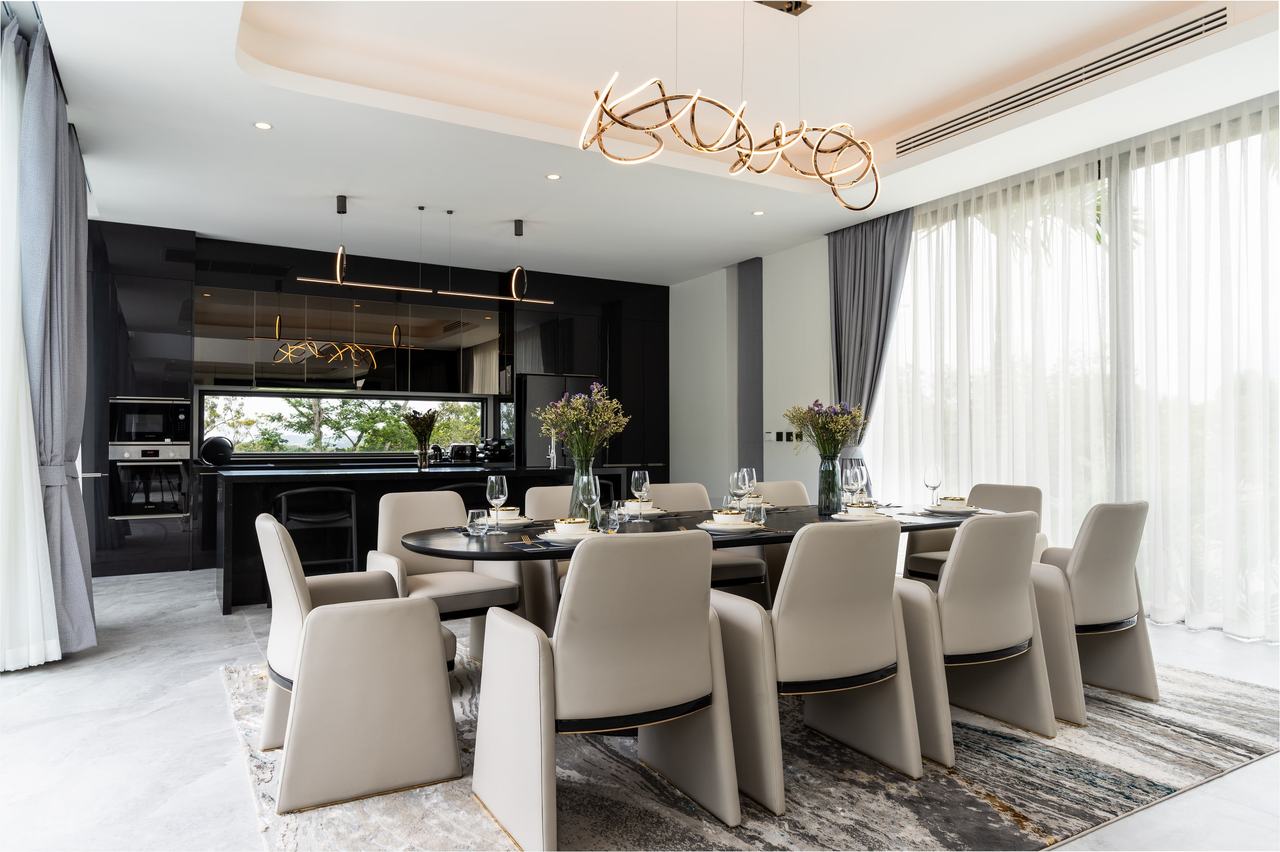
  • Modern kitchen with an island and composite-stone countertops
  • Teka or equivalent oven, microwave, hob and hood, double-door fridge, dishwasher, waste disposer and wine fridge
Swimming pool
  • Cotto or WDC tiles, or natural stone; 1.30 m deep
  • Salt-chlorination system with pump, sand filter and underwater lights
  • GROHE outdoor shower
Outdoor & garden
  • Terraces in WDC 60 × 60 cm tiles; moisture-resistant artificial-wood eave panels
  • Garden of local plants and trees, lawn, stepping stones and sprinklers
  • Boundary wall 1.80–2.00 m; remote-controlled sliding steel gate
  • Pump room with a water tank of at least 3,000 litres
Services
  • Underground three-phase high-voltage supply (33 kV); 30 (100) A three-phase meter
  • Main distribution panel with capacitor bank and surge protection
  • Underground ducts for fibre-optic internet to every villa

Materials as listed or equivalent. ITL Development may substitute materials of similar quality if a listed item is unavailable. Specifications (PDF)

The Community

The Menara Hill

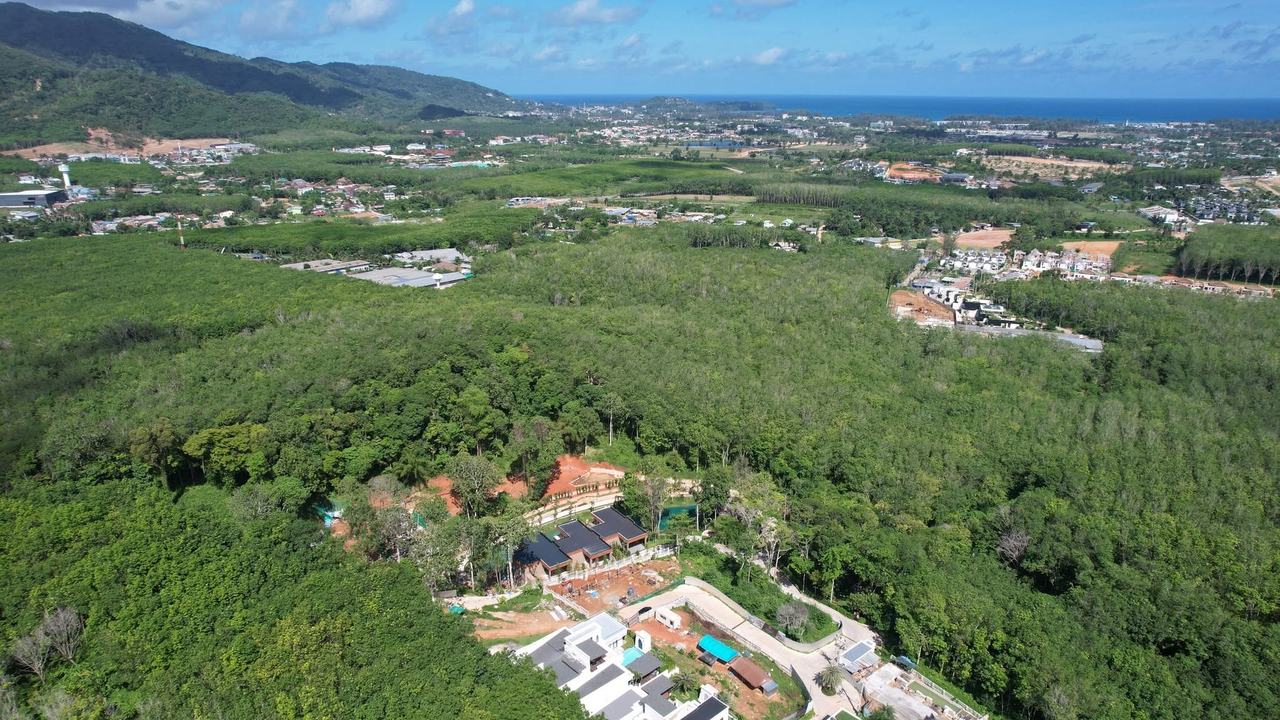
Seen from above, The Menara Hill — the 18-rai hillside community in which The Menara Luxury sits — brings together villa clusters, access roads, lakes and forest.
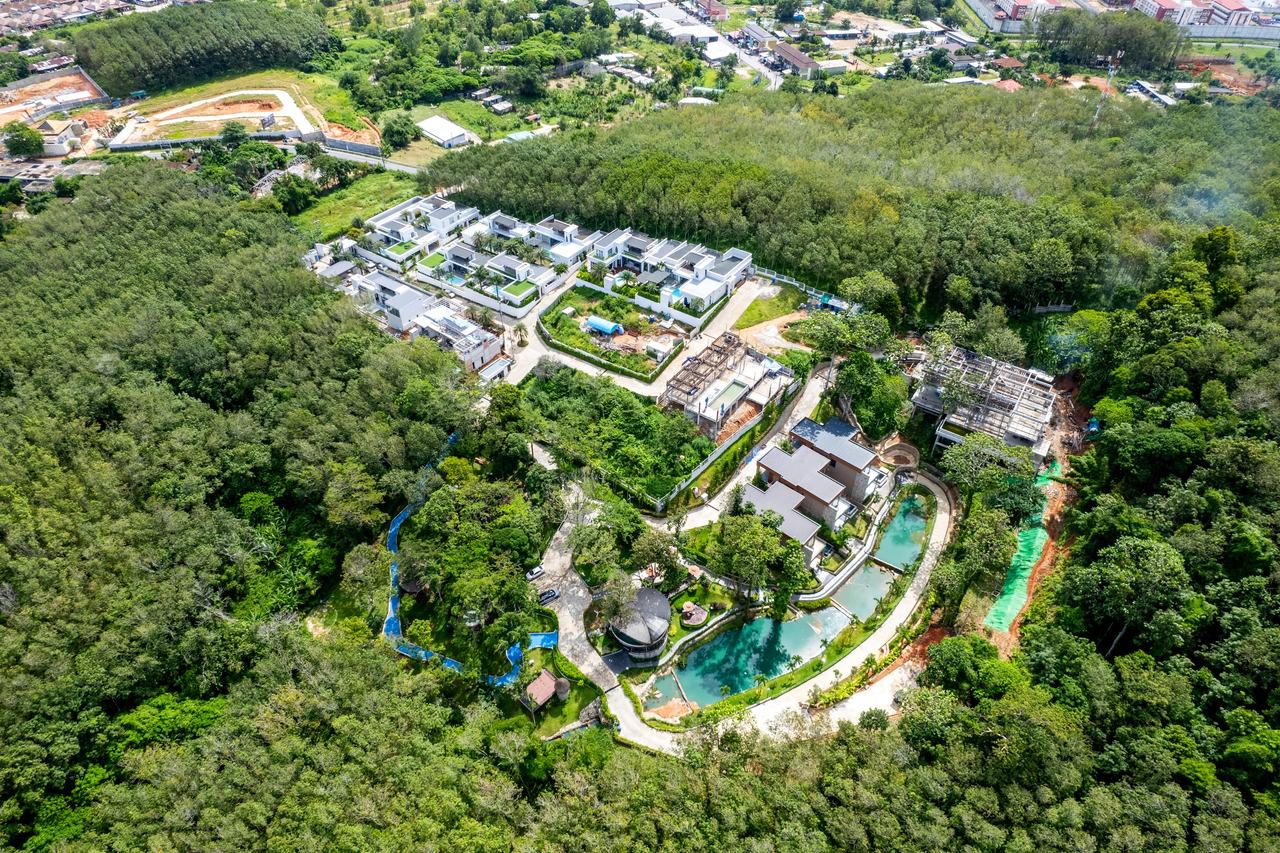
Aerial view of The Menara Hill — an 18-rai hillside community of pool villas and lakes in Thalang, Phuket
The Menara Hill — aerial, October 2023
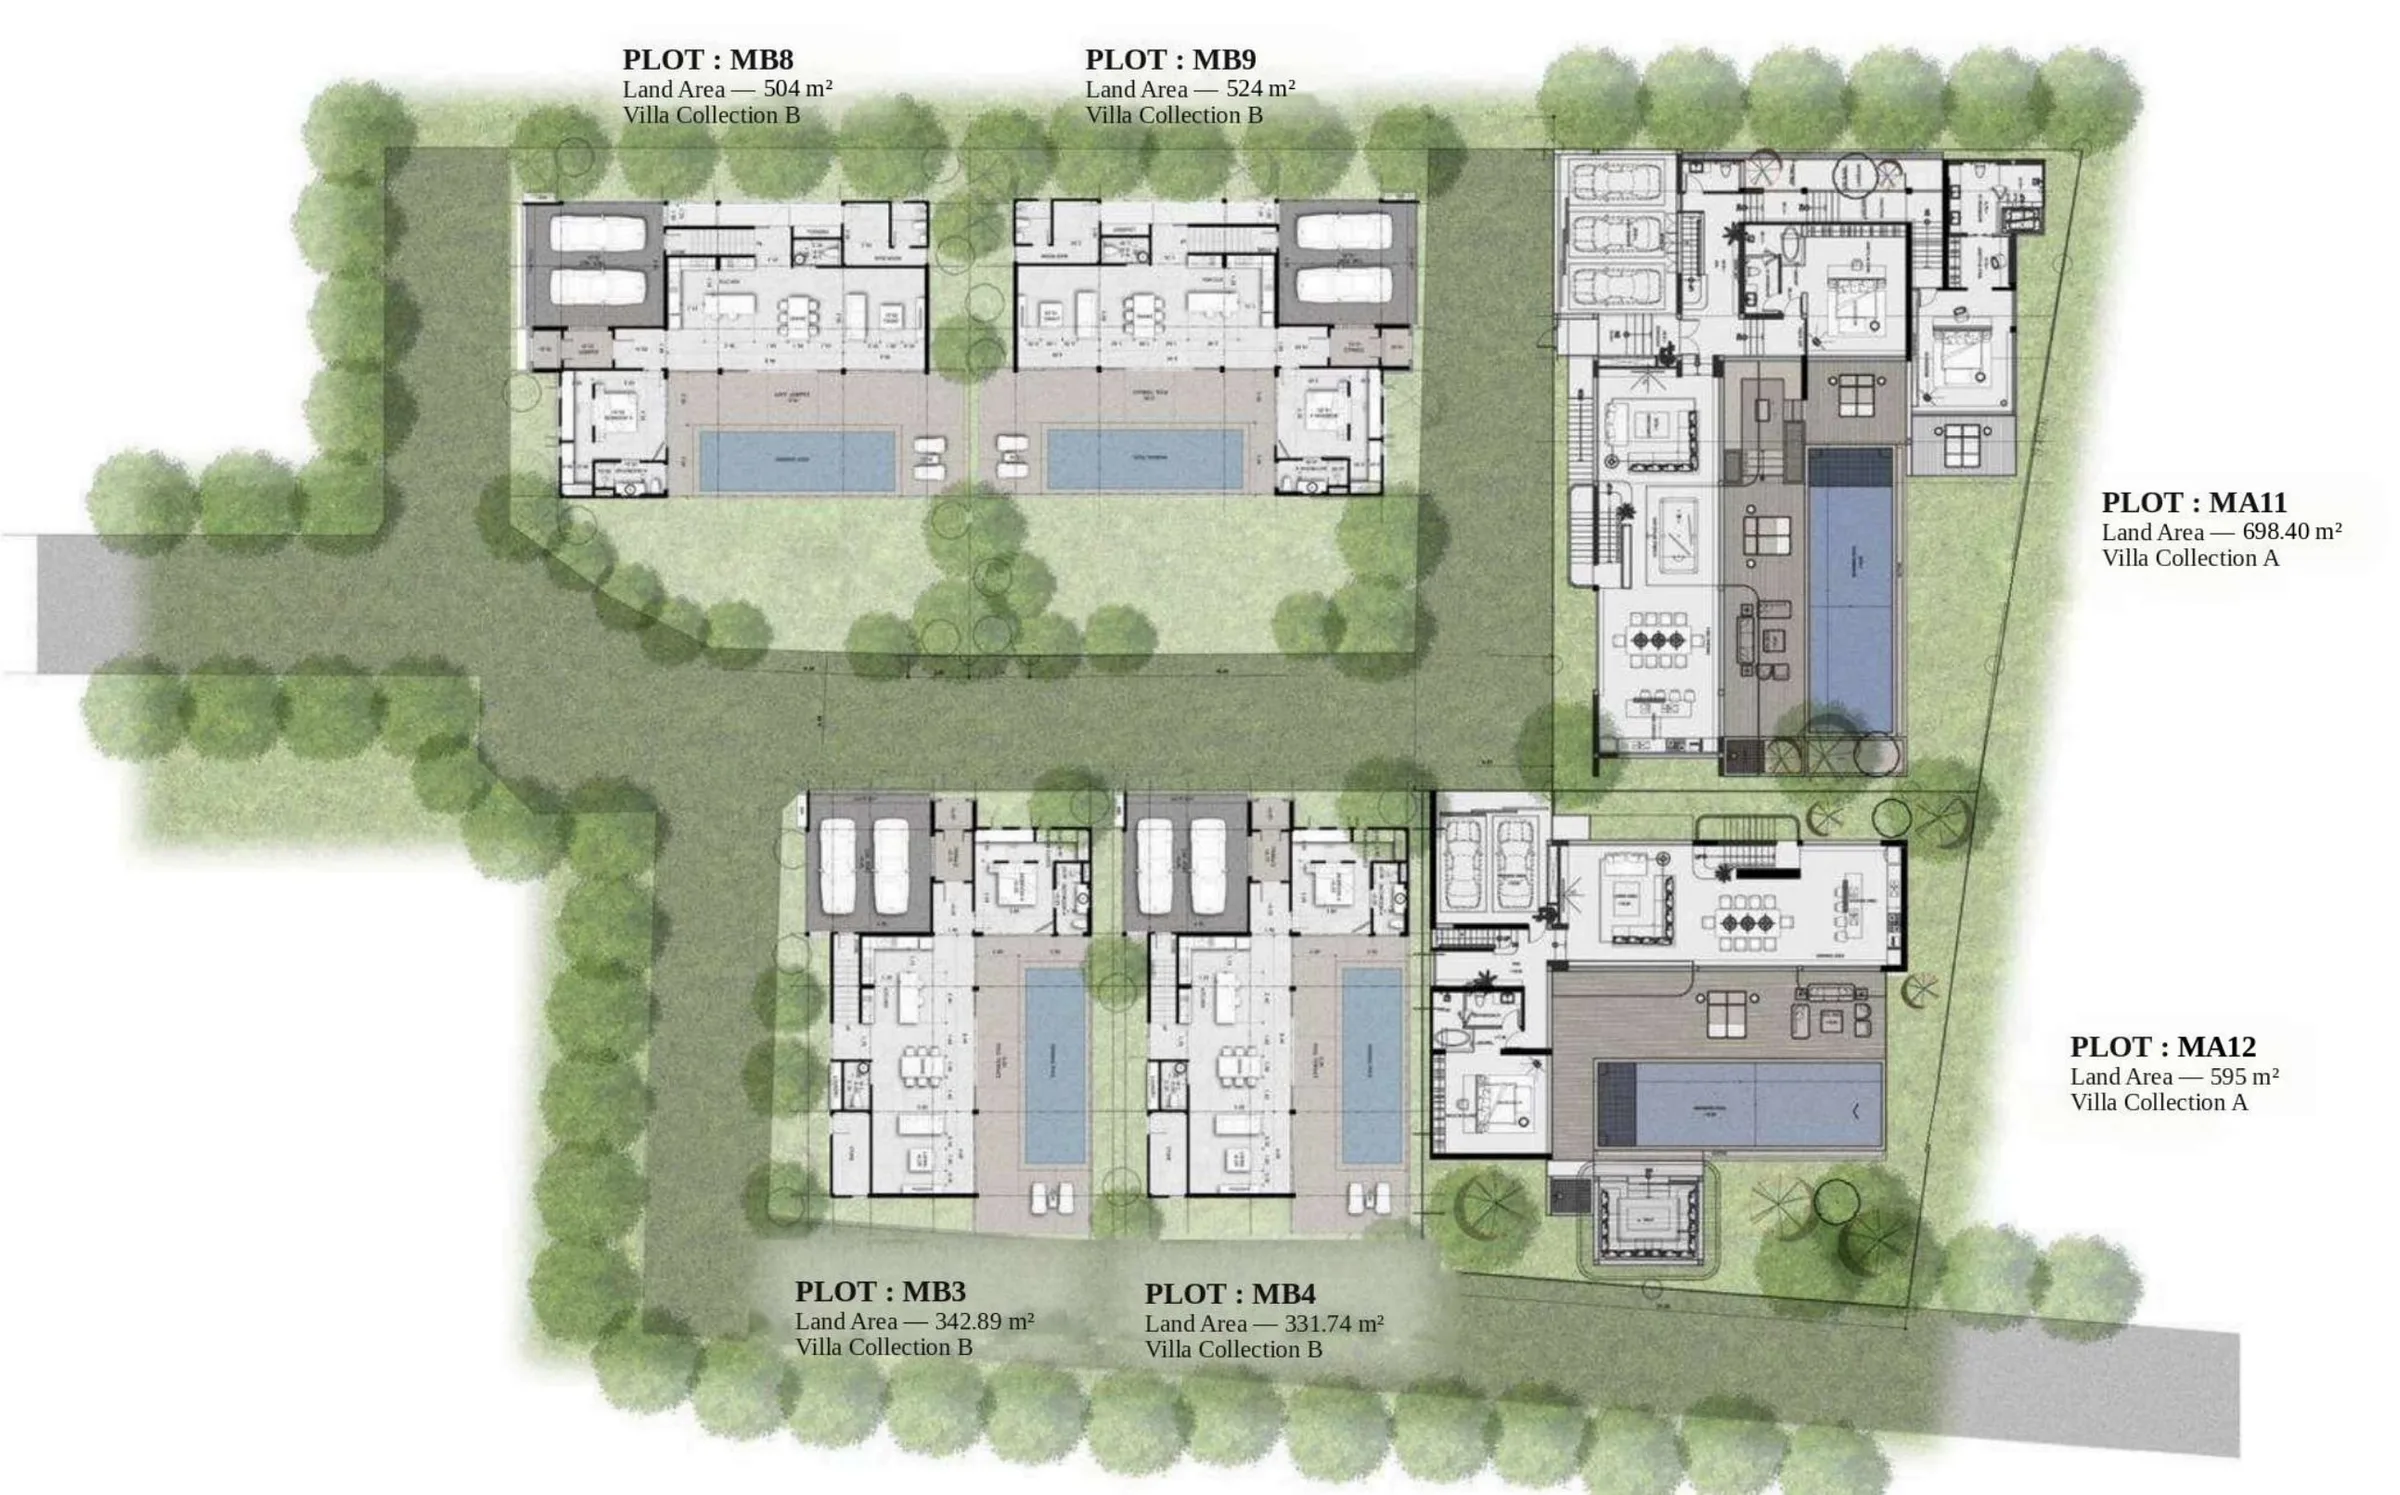
Master plan and landscape design of The Menara Luxury — six plots: MA11 and MA12 (Collection A), MB3, MB4, MB8 and MB9 (Collection B)
Site plan — six villas, October 2026

Signature Features

  • Two master bedrooms
  • Ground-floor bedroom opening to the pool
  • All bedrooms en-suite
  • Double-height living
  • Outdoor salas
  • Private infinity pool
  • Smart-home system
  • Energy-saving systems
  • SECOM security system
  • Built-in kitchen
  • 2–3 parking spaces
  • Study or extra bedroom (MA11, MA12)

Location

Everything Within Minutes

The Menara Hill in Thalang, Phuket, seen by drone with forest around it and the Andaman Sea on the horizon
The Menara Hill and the Andaman Sea — aerial, July 2023
  • HeadStart International School2.7 km
  • Blue Tree Phuket2.9 km
  • Thalang Hospital4.1 km
  • Porto de Phuket / Boat Avenue4.3 km
  • Laguna Phuket6.1 km
  • Bang Tao Beach6.5 km
  • Layan Beach7.5 km
  • UWC Thailand International School10.0 km
  • British International School, Phuket10.7 km
  • Phuket International Airport15.1 km

Questions

What Clients Ask

What is The Menara Luxury?

The Menara Luxury is a collection of six private pool villas within The Menara Hill, an 18-rai (28,800 m²) hillside community in Si Sunthon, Thalang, Phuket. ITL Development is the owner, developer and builder.

Where is The Menara Luxury in Phuket?

In Si Sunthon, Thalang, Phuket 83110 — 2.9 km from Blue Tree Phuket, 4.3 km from Porto de Phuket and Boat Avenue, 6.1 km from Laguna Phuket, 6.5 km from Bang Tao Beach, 7.5 km from Layan Beach and 15.1 km from Phuket International Airport.

What do the pool villas offer?

Four bedrooms (plus a study in Villas MA11 and MA12) and five bathrooms, double-height living spaces, private infinity pools, outdoor salas and terraces. Built-up areas range from 358.14 to 1,020 m² on plots of 331.74 to 698.40 m².

Who is the developer and builder of The Menara Luxury?

ITL Development Co., Ltd. (ITL Development Company Limited, Thai company registration no. 0115565019256) — the owner, developer and builder of The Menara Luxury, from land planning and design coordination through construction, handover and aftercare.

What is The Menara Hill?

The Menara Hill is the 18-rai hillside community in Thalang where The Menara Luxury is located — pool villas set among forest and lakes, with Foresta Café and Plumeria Glamping on site, minutes from Bang Tao Beach, Laguna Phuket and several international schools.

How can I view or enquire about The Menara Luxury?

Book a private viewing on our viewing page — on site in Thalang, or from abroad by live video tour on WhatsApp (video tours need at least 3 days’ notice). You can also send an enquiry through our contact page or email info@itldevelopment.com. Details on this page come from official project material; availability and specifications may change.

Private viewing

See The Menara Luxury in Person

Walk through the villas with our team at The Menara Hill, or join a live video tour on WhatsApp from abroad. Viewings are by appointment.
Artist’s impression

Next project

Nature’s Rest Saiyuan

Saiyuan · Rawai · Phuket